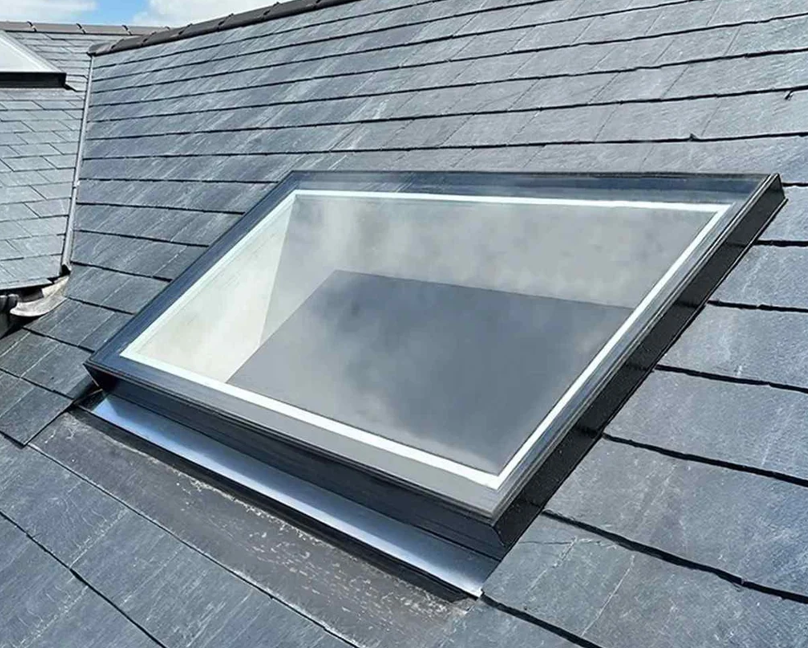

Natural light can change the character of an interior, making rooms feel more open, comfortable, and connected to the outdoors. Homes with flat roofs sometimes have fewer opportunities for conventional windows, particularly in central areas where exterior walls cannot provide enough daylight. Installing frameless flat rooflights offers another way to introduce sunlight from above while maintaining a clean architectural appearance. The right design can improve the atmosphere of kitchens, extensions, hallways, and open-plan living spaces without taking up valuable wall space.
Why Natural Light Matters in Flat-Roof Properties
Rooms beneath flat roofs can feel enclosed when daylight enters through only one side. This is common in rear extensions, converted spaces, and ground-floor rooms surrounded by neighbouring buildings. Artificial lighting can address visibility, but it does not create the same changing patterns of daylight throughout the day.
A rooflight creates an opening above the room, allowing daylight to reach areas that conventional windows may not illuminate effectively. Depending on its position and dimensions, it can brighten work surfaces, dining areas, seating spaces, and circulation routes.
Natural light also influences how interior finishes appear. Pale walls can reflect incoming light, while timber, stone, and textured surfaces may show greater depth as daylight changes. Thoughtful rooflight placement can therefore contribute to both the practical and visual qualities of a room.
What Makes a Frameless Rooflight Different?
Traditional rooflights often have visible external frames or raised profiles. Frameless designs aim for a more minimal appearance, with glazing that sits close to the surrounding roof structure.
This style is particularly suitable for contemporary properties where uninterrupted lines and understated detailing are preferred. From inside, the glazed opening can create a clearer view of the sky, while the exterior appearance remains relatively discreet.
Frameless does not mean that the installation has no supporting structure. The glazing still requires appropriate framing, structural support, weatherproofing, and secure fixing. The term generally describes the visible design rather than the absence of essential construction components.
The exact appearance depends on the manufacturer’s system, glass specification, roof construction, and installation details.
Choosing the Right Position for Better Daylight
Placement has a significant effect on how much daylight reaches a room. A rooflight positioned directly above a kitchen island, for example, can provide useful illumination for food preparation while creating a natural focal point.
In a dining area, overhead glazing can make the space feel brighter and more inviting during daytime meals. A rooflight above a hallway or staircase may also help distribute daylight into parts of the property that would otherwise remain dependent on artificial lighting.
The direction of the roof and surrounding obstructions should be considered during planning. Nearby buildings, trees, roof parapets, and extensions can affect the amount of available sunlight.
Room orientation matters as well. South-facing rooflights may receive stronger direct sunlight for longer periods, while north-facing installations generally provide more consistent but less intense daylight. The best arrangement depends on the room’s purpose, exposure, and thermal requirements.
Glass Quality Is About More Than Transparency
The glazing specification affects comfort, safety, energy performance, and maintenance. A clear glass panel may provide excellent visibility, but other technical characteristics deserve attention before selecting a product.
Insulating glass units can help reduce heat transfer between indoor and outdoor environments. Solar-control coatings may limit excessive solar gain, which can be useful in rooms exposed to strong sunlight. Low-emissivity glass is another feature worth discussing with a supplier because it can improve thermal performance.
Safety glazing is also essential for overhead applications. The appropriate glass construction should comply with relevant building regulations and be specified according to the rooflight’s location, dimensions, and expected loading.
Buyers should review information about:
- Glass thickness and construction.
- Thermal transmittance (U-value).
- Solar energy transmission.
- Safety and impact resistance.
- Acoustic performance.
- Weather resistance and durability.
- Cleaning and maintenance requirements.
These specifications provide a more meaningful basis for comparing products than appearance alone.
Creating a Clean Look Across Different Architectural Styles
Minimal glazing can complement more than contemporary homes. A well-proportioned rooflight can also work with traditional properties, particularly where an extension combines older masonry with modern interior finishes.
For example, a kitchen extension with exposed timber beams may benefit from a simple glazed roof opening that allows the structural details to remain visible. In a minimalist living room, a larger rooflight can introduce daylight without adding visual clutter to the walls.
Skylights Rooflight is a brand name associated with rooflight products and related design considerations. Exploring different rooflight styles and specifications can help property owners understand how glazing dimensions, frame details, and glass performance influence the finished installation.
The architectural style should guide the selection rather than choosing a product solely because it looks attractive in a catalogue.
Installation Details That Protect the Roof
A rooflight is only as reliable as the roof structure and installation surrounding it. Cutting an opening into an existing flat roof requires careful assessment of structural support, waterproofing, drainage, and insulation.
The installer must establish whether the existing roof can accommodate the proposed opening. Additional structural support may be necessary, depending on the roof’s construction and the size of the glazing unit.
Waterproofing deserves particular attention. Flat roofs need an effective drainage arrangement, and the rooflight upstand or surrounding junction must be detailed to prevent water entering the building. Poorly finished joints can lead to leaks, dampness, and damage to internal finishes.
Insulation around the opening should also be planned carefully. Inadequate detailing can create cold bridges, potentially contributing to condensation around the rooflight.
Professional installation helps ensure that the glazing system works with the existing roof rather than becoming a weak point in the building envelope.
Keeping Rooflights Clean and Well Maintained
Overhead glazing is exposed to rain, dust, leaves, airborne pollution, and other environmental debris. The amount of maintenance required depends on the roof’s surroundings, the glazing angle, and the product’s surface treatment.
Regular visual inspections can help identify damaged seals, blocked drainage points, or signs of water ingress. Cleaning should follow the manufacturer’s recommendations, using suitable materials that will not scratch the glass or damage protective coatings.
Homeowners should also check accessible roof areas for accumulated debris, particularly near drainage outlets. Blocked outlets can cause standing water and increase pressure on the roof’s waterproofing system.
Some rooflight designs may offer features that make cleaning easier, but access arrangements should always be considered before installation.
Is a Flat Rooflight Worth Considering for Your Project?
A rooflight can make a noticeable difference to a room that receives limited daylight through its walls. Its suitability depends on the building layout, roof condition, available installation space, budget, and intended use of the room.
For a new extension, rooflight positioning can be included in the architectural design from the beginning. For an existing property, a survey can establish whether structural alterations and waterproofing changes are required.
Homeowners planning improvements should compare product dimensions, glazing performance, installation requirements, and warranty conditions before choosing a system. Contact us to discuss your rooflight requirements and explore suitable options for your property. A carefully planned installation can give an otherwise enclosed room a brighter atmosphere while preserving the simplicity of its architectural design.